
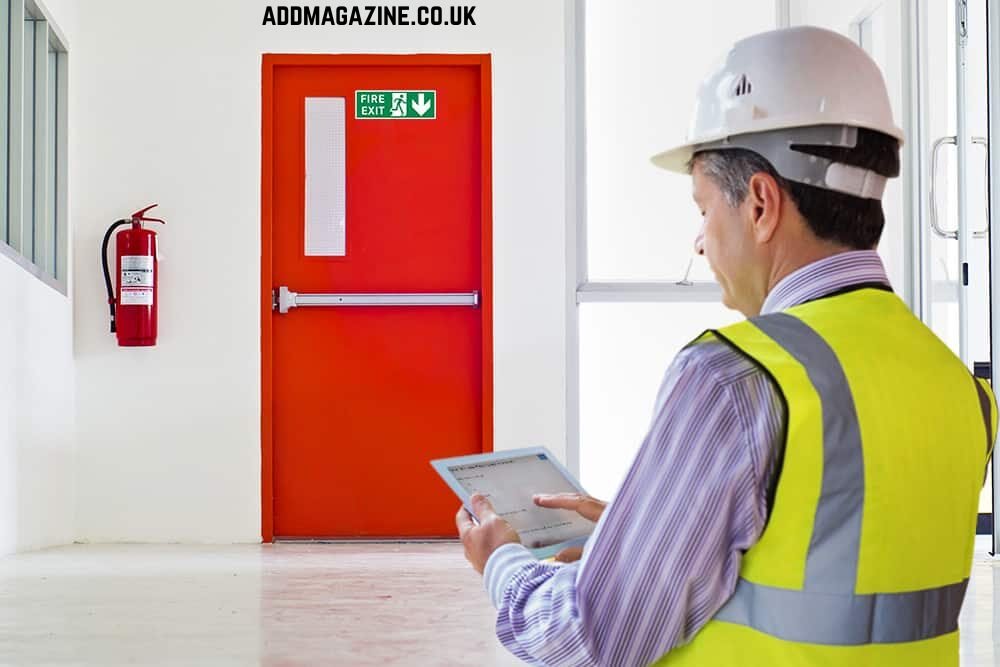
Fire doesn’t spark evenly, it moves through stairwells, corridors and fills rooms with toxic smoke faster than most people can react. The difference between life and death is normally measured in minutes for a building fire. Those minutes depend on how well the building contains the fire, protects escape routes, and gives occupants time to evacuate.
Fire doors are the critical component in this equation. They are engineered life-safety devices designed to resist fire and smoke for a specified period, maintaining the integrity of escape routes and compartmentation.
This blog discusses the role of fire doors in emergency situations, the science behind their design, the regulatory framework that mandates their usage, and the common failures that compromise their effectiveness — failures that a professional Fire door inspection in London is specifically designed to catch before they become a safety risk.
What Fire Doors Actually Do
Containment and Compartmentation
The core principle of fire safety in buildings is compartmentation. This includes dividing a structure into fire resistant cells using walls, doors, and floors. The aim is to avoid fire from spreading from its point of origin and to secure escape routes so occupants can evaluate safely.
Fire doors are the movable part of the fire resistant barrier. They must provide the same level of protection as the wall they are set into while still enabling for normal traffic flow. A correctly fitted and regularly serviced fire door creates a protective barrier against smoke, intense heat, and fire when shut. This containment slows fire spread, reduces oxygen supply to the fire, and preserves safe evacuation paths.
Smoke Protection
Fire doors equipped with cold smoke seals prevent the spread of toxic smoke during the early stages of a fire, before temperatures rise enough to activate intumescent seals. This is critical because smoke can travel far faster than flames, rendering escape routes impassable within minutes.
Time for Evacuation
Fire doors are rated by the duration they can resist fire spread. These ratings are not arbitrary. They represent tested, certified performance under standardised fire conditions. A fire door rated FD60 provides one hour of protection, allowing time for evacuation, emergency response, and firefighting operations.
The Regulatory Framework
The Regulatory Reform (Fire Safety) Order 2005
The primary legislation governing fire safety in England and Wales places a legal duty on the Responsible Person to ensure that fire doors are properly installed, maintained, and functional. Non-compliance carries unlimited fines and up to two years imprisonment for serious breaches.
The Fire Safety (England) Regulations 2022
Following the Grenfell Tower Inquiry, these regulations introduced mandatory inspection frequencies for residential buildings over 11 metres in height. The Responsible Person must perform quarterly checks of all fire doors in communal areas and annual checks of flat entrance doors on a best-endeavours basis. Failure to maintain these records is itself a compliance failure.
BS 8214:2026
Published in March 2026, this major revision of the fire door standard fundamentally changed how fire doors must be specified, installed, and maintained. The scope now extends to steel, aluminium, and composite door systems, not just timber. Courts and enforcement authorities use this standard as the definitive benchmark when assessing compliance. Failure to meet BS 8214:2026 requirements may also result in a breach of applicable legal obligations.
Fire Doors in Evacuation Strategies
Protecting Escape Routes
Fire doors protect the stairwells and corridors that serve as escape routes. When flames spread through one level of a building, an effective stairwell fire door helps block dangerous smoke and intense heat from entering the escape route, keeping it usable for people evacuating from other floors.
Enabling Phased Evacuation
Evacuating everyone at once from tall or expansive buildings may overcrowd exits and create serious safety risks. This strategy is essential in hospitals, care homes, and high-density residential blocks where not all occupants can evacuate quickly.
Progressive Horizontal Evacuation
Used commonly in healthcare settings and care homes, Progressive Horizontal Evacuation involves moving people away from the fire into an adjacent fire compartment on the same floor. Fire doors act as temporary sanctuaries, allowing non-ambulant or vulnerable occupants to move through a protected interface into a safe zone without immediately navigating stairs.
Refuge Areas and Personal Emergency Evacuation Plans
Under the Equality Act 2010, employers must provide Personal Emergency Evacuation Plans for anyone who may need assistance. This often involves refuge areas, usually located within fire-protected stairwells or lobbies. For anyone waiting in a refuge area, the fire door provides critical protection from the flames and smoke beyond. For comfortable entry and movement, the doorway should offer an unobstructed passage measuring around 800mm to 850mm in width.
Common Failures and How to Prevent Them
Physical Damage and Wear
Common issues include gaps exceeding the 3mm tolerance, damaged or missing intumescent and cold smoke seals, loose or missing hinges, and faulty self-closing devices. These defects develop through normal wear, building movement, and poor maintenance.
Propping Open
A fire door cannot provide protection when left wedged open. Under UK regulations, fire doors in business premises must have self-closing mechanisms that automatically secure the door after someone passes through. Magnetic hold-open devices connected to the fire alarm system are permitted, but only if they release automatically upon alarm activation.
Incorrect Hardware
Hinges, locks, latches, and handles must be fire-rated and compatible with the door’s certification. Mixing components from different manufacturers or using non-fire-rated hardware voids the door’s certification. The entire assembly, including the door leaf, frame, seals, and hardware, must be tested and certified as a single unit.
Lack of Certification and Documentation
Every fire door must carry a certification label or plug proving it has been tested to the required standard. In 2026, reliance on grandfather rights for older doors is no longer viable. The Golden Thread requirement means digital records of every fire door’s certification, installation, and maintenance history must be maintained and available for inspection.
Inspection and Maintenance Requirements
Frequency and Scope
The Fire Safety (England) Regulations 2022 mandate quarterly inspections of communal area fire doors and annual inspections of flat entrance doors in buildings over 11 metres. BS 9999 recommends six-monthly inspections as best practice. Each inspection should cover certification marks, gap measurements, seal integrity, hinge condition, self-closing function, and hardware operation.
Competence
Fire door inspection in London must be done under competent persons under the Regulatory Reform (Fire Safety) Order 2005. This means sufficient training, knowledge, and experience to identify defects and assess compliance. Visual inspections by untrained staff are not sufficient to satisfy legal requirements or provide reliable assurance of safety.
Conclusion
Fire doors are not passive building elements. They are active life-safety systems that perform a critical role in containing fire, protecting escape routes, and enabling safe evacuation. Their effectiveness depends on correct specification, professional installation, regular inspection, and diligent maintenance.
The regulatory framework in 2026 has never been more demanding. The Fire Safety (England) Regulations 2022, BS 8214:2026, the Building Safety Act 2022, and the Golden Thread requirements create a comprehensive system of accountability. For Responsible Persons, building owners, and facilities managers, understanding these obligations is a legal and moral imperative.