Today, bathroom designers are concentrating on optimizing each bathroom accessory to perform more effectively while not occupying too much space. In cloakrooms, small en-suites, downstairs toilets and family-sized bathrooms, it is essential to have a separate toilet and basin, but this can take up valuable floor and wall space. Smaller fixtures are not always the answer, but smarter fixtures are!
A good bathroom fixture design can integrate multiple features into a single, well-thought-out bathroom fixture. This can create some visual simplicity, streamline the design of the spaces, and can make awkward spaces much more functional. Combined with the water-saving aspect, cleaning convenience, ergonomic design, and installation requirements, integrated bathroom furniture is more than just a fad in water-saving design; it’s a practical approach to modern living. Let’s uncover how a toilet with a sink on top meets the above-mentioned requirements!
1. Two Essential Fixtures, One Intelligent Footprint
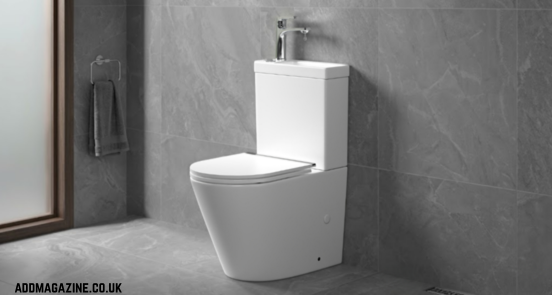
The greatest benefit of an integrated toilet with sink on top design is that it will fit in the space typically required for a toilet and be able to accommodate two essential components. The basin is found on top of the cistern, allowing for a compact vertical setup which could be useful in conditions where every centimetre is counted.
A coordinated unit can be used in the bathroom, as opposed to planning for a toilet pan and a separate cistern and washbasin.
Where This Configuration Works Particularly Well:
- Downstairs cloakrooms: Provides handwashing facilities without requiring a separate basin.
- Compact en-suites: Helps preserve circulation space in narrow bathroom layouts.
- Small guest WCs: Creates a complete washing facility within a limited footprint.
- Space-conscious renovations: Can simplify planning where moving plumbing or walls is undesirable.
This is not simply about fitting more into less space. By integrating the fixtures, the overall room can also appear cleaner and less visually fragmented.
2. Turning Handwashing Water Into a Second Resource
The most interesting aspect of the integrated basin-cistern system is that water can be reused. The basin tap is filled with cold mains water in an appropriate designed system. Once someone has washed their hands, the water goes into the toilet cistern instead of straight to the home sewer pipe.
That water is then available to be used for the next flush of the toilet. The concept is simple: water serves a useful purpose first, then another useful purpose.
This can help to decrease the amount of fresh mains water required to refill the cistern after each hand washing session. But it’s important what the plumbing looks like. It is important that a greywater circuit is installed for this purpose and not improvised with a normal basin and toilet.
Cold water operation is also a factor to consider. If the basin is integrated into a mixer and not a cold-only tap, the plumbing has to be configured to suit the system and correctly installed so that acceptable water temperatures do not reach the components within the cistern.
3. Water Efficiency Without Compromising Flushing
Water re-use and a dual flush toilet can lead to a more conscientious use of water in our daily lives. A dual-flush system provides an option for users to flush a smaller amount when waste is liquid and a larger amount when it contains more solid waste.
A standard system might deliver about 3 litres for a “reduced flush” and 6 litres for a “full flush,” but it is dependent on the model and installation. This allows the user to choose the most suitable flushing volume rather than setting the maximum.
Water efficiency is ultimately not so much about how much water is shown on a flush button. In the real world, the design of the bowl, the size of the traps, the water level in the bowl, the plumbing condition, and proper installation all affect the performance.
Incorporating water-saving features in an integrated toilet, therefore, is better done as part of an effective hydraulic design, not as an “add-on.
4. Rimless Engineering for a Cleaner Bathroom Routine
The traditional toilet rim can form hard-to-reach spaces where deposits can build up gradually. Rimless designs eliminate this hidden channel, and instead place engineered flushing water outlets to spread water across the bowl.
This gives a more accessible surface for normal cleaning and permits the flushing system to be designed to route the water as much as possible, not through a conventional rim.
Practical Advantages of a Rimless Bowl:
- Fewer concealed areas: More of the ceramic surface remains accessible during cleaning.
- Simpler maintenance: There are fewer awkward spaces to reach with a cleaning brush.
- Controlled water distribution: Purpose-designed jets can direct flushing water around the bowl.
- Modern appearance: The open bowl profile creates a clean, contemporary visual finish.
Rimless construction does not eliminate the need for regular cleaning, but it can make everyday bathroom maintenance more straightforward.
5. Compact Design Should Still Prioritize Comfort
If comfort is sacrificed for space, there is no point in doing it! A well-scaled close-coupled toilet must offer an adequate sitting surface, the correct toilet pan design, and a steadfast installation.
Cylindrical or D-shaped ceramic pieces can offer a functional solution for a design that is small and yet functional. When installed in a small space, it is significant that the relationship between width, projection, height, and available leg room is the most important.
There are other specifics which may also affect the experience. A soft-close seat will not have that sudden shut sound as compared to conventional seat closures, and quick-release hinges will make the seat easier to remove during the cleaning of the ceramic around the fixing points.
In a small bathroom, it can make a big difference in terms of the usability of the final installation.
6. Installation Details Matter More Than Appearance
Because the basin, cistern, and pan seem to be a single unit, an integrated toilet can be mistaken as being very simple. What appears clean, however, has to be set up properly by the plumbing.
The soil connection is generally standard in the UK, with many close-coupled models designed around this, and the basin drainage is directed to the cistern as part of the integrated soil recycling system. Therefore, connecting points, size, outlet direction, water feed and available wall space should be confirmed before making a purchase.
Installation by a professional is recommended as there may be risks of poor flushing, drainage, sealing, overflow protection and meeting the applicable plumbing codes if not installed correctly.
Before installation, it is sensible to verify:
- Soil-pipe diameter and outlet orientation.
- Available floor and wall dimensions.
- Cold-water supply position.
- Basin tap compatibility and spout reach.
- Whether the tap and waste are included or purchased separately.
- Manufacturer-specific installation and overflow requirements.
These checks help ensure that the space-saving concept translates into reliable everyday performance.
7. A More Considered Approach to Modern Bathroom Design
An integrated toilet and basin are not just practical for saving floor space; they are also aesthetically pleasing and visually appealing. It is an example of a more general design principle: essential functions of the bathroom can be synchronized rather than considered as fully separate installations.
If you’re looking to renovate your bathroom but want it to be as small as possible, a well-designed system from a specialist supplier like Durovin Bathrooms can combine modern design, space-saving features and water-efficient elements, without taking up a ton of room.
The best solutions also illustrate that innovation doesn’t need to involve complex technology. In some instances, the best upgrades are ones that find a “trick” to make fixtures already doing vital roles in the home more intelligent.
Conclusion
A toilet/basin combination is a great way to use the space in a small bathroom. The design incorporates a functional basin to be used above the cistern, and it integrates handwashing and toilet functions, and in some systems reuses basin water for toilet flushing.
Now add dual-flush plumbing, rimless bowl construction, practical ceramic dimensions, soft-close seating, and well-thought-out plumbing, and it becomes apparent that the bathroom fixture was engineered for efficiency in multiple directions.
True innovation is in integration. A cleverly designed bathroom can serve more than one purpose with just a single footprint—rather than adding additional separate fixtures to an already cramped bathroom. In rooms where space is at a premium, like cloakrooms or en-suites, that change can make a space less restrictive and more efficient, comfortable and productive.